
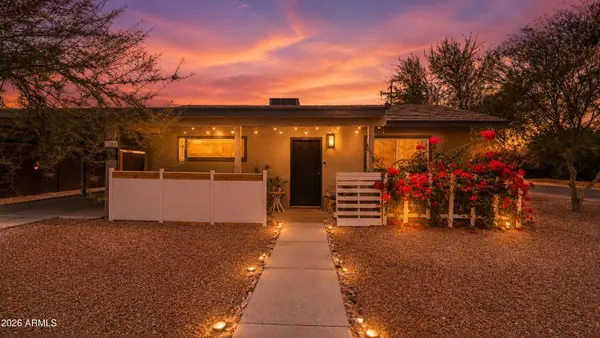
4101 E PIERCE Street
Phoenix, AZ 85008
- 3 Beds
- 2 Baths Full Baths: 2
- 1,408 SqFt
- 7,118 Lot Size
- 1950 Year Built
GALLERY

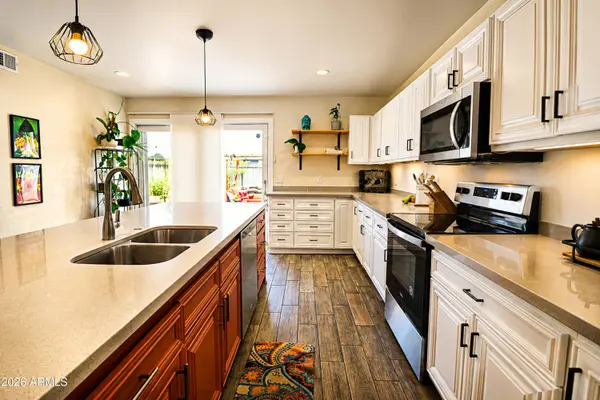
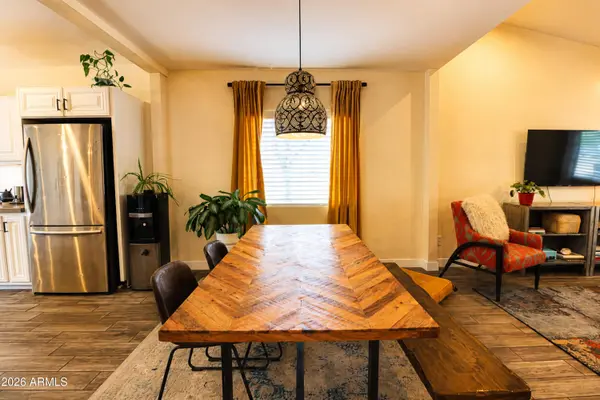
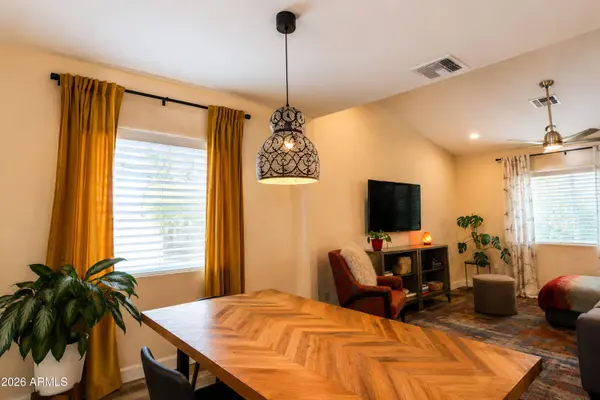

PROPERTY DETAIL
Key Details
Sold Price $410,0002.4%
Property Type Single Family Home
Sub Type Single Family Residence
Listing Status Sold
Purchase Type For Sale
Square Footage 1, 408 sqft
Price per Sqft $291
Subdivision Belden Court Plat 1
MLS Listing ID 7030263
Sold Date 07/27/26
Bedrooms 3
Full Baths 2
HOA Y/N No
Year Built 1950
Annual Tax Amount $645
Tax Year 2025
Lot Size 7,118 Sqft
Acres 0.16
Property Sub-Type Single Family Residence
Source Arizona Regional Multiple Listing Service (ARMLS)
Location
State AZ
County Maricopa
Community Belden Court Plat 1
Area Maricopa
Direction Go North to Fillmore and East to 41st Street to Pierce. Property in the SE corner of Pierce and 41st. St.
Rooms
Master Bathroom Double Sink
Master Bedroom Split
Den/Bedroom Plus 3
Separate Den/Office N
Building
Lot Description North/South Exposure, Alley, Gravel/Stone Back
Story 1
Builder Name Unknown
Sewer Public Sewer
Water City Water
New Construction No
Interior
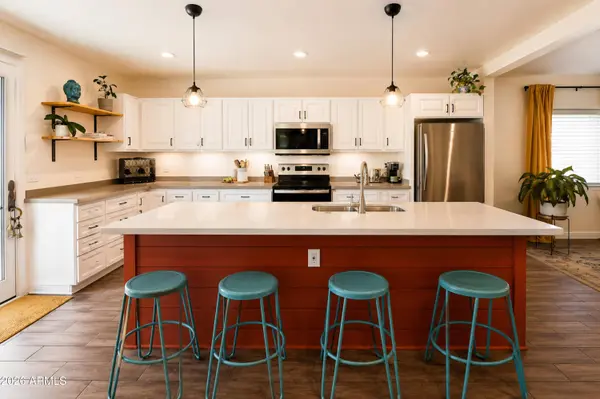
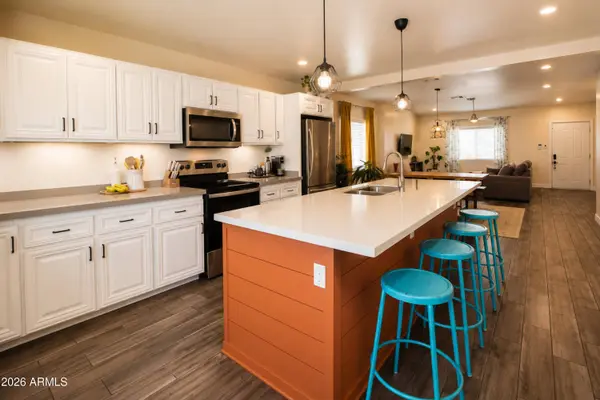
Interior Features Quartz Countertops, Double Vanity, Eat-in Kitchen, Kitchen Island, 3/4 Bath Master Bdrm, Full Bth Master Bdrm
Heating Forced Air, Electric
Cooling Central Air, Ceiling Fan(s)
Flooring Carpet, Tile
Fireplace No
Window Features Screens,Low-Emissivity Windows,Dual Pane
Appliance Dryer, Washer, Refrigerator, Built-in Microwave, Dishwasher, Disposal, Electric Range, Electric Oven, Electric Cooktop
SPA None
Laundry Inside
Exterior
Parking Features RV Gate
Carport Spaces 2
Fence Block
Utilities Available APS
View City
Roof Type Composition,Built-Up
Porch Patio
Private Pool No
Schools
Elementary Schools David Crockett Elementary School
Middle Schools Pat Tillman Middle School
High Schools Camelback High School
School District Phoenix Union High School District
Others
HOA Fee Include No Fees
Senior Community No
Tax ID 125-24-040
Ownership Fee Simple
Acceptable Financing Cash, Conventional, FHA, VA Loan
Horse Property N
Disclosures Agency Discl Req, Seller Discl Avail
Possession Close Of Escrow
Listing Terms Cash, Conventional, FHA, VA Loan
Financing VA
SIMILAR HOMES FOR SALE
Check for similar Single Family Homes at price around $410,000 in Phoenix,AZ

Active
$344,995
4815 E WINDSOR Avenue, Phoenix, AZ 85008
Listed by Claudia Jara of Realty ONE Group2 Beds 3 Baths 1,000 SqFt
Active
$499,000
2312 N 31ST Place, Phoenix, AZ 85008
Listed by Donna L. Scovil of Century 21 Northwest4 Beds 2.5 Baths 2,000 SqFt
Active
$399,999
4637 E GRANADA Road, Phoenix, AZ 85008
Listed by Vikki Gorman of Fathom Realty Elite3 Beds 2 Baths 1,460 SqFt
CONTACT